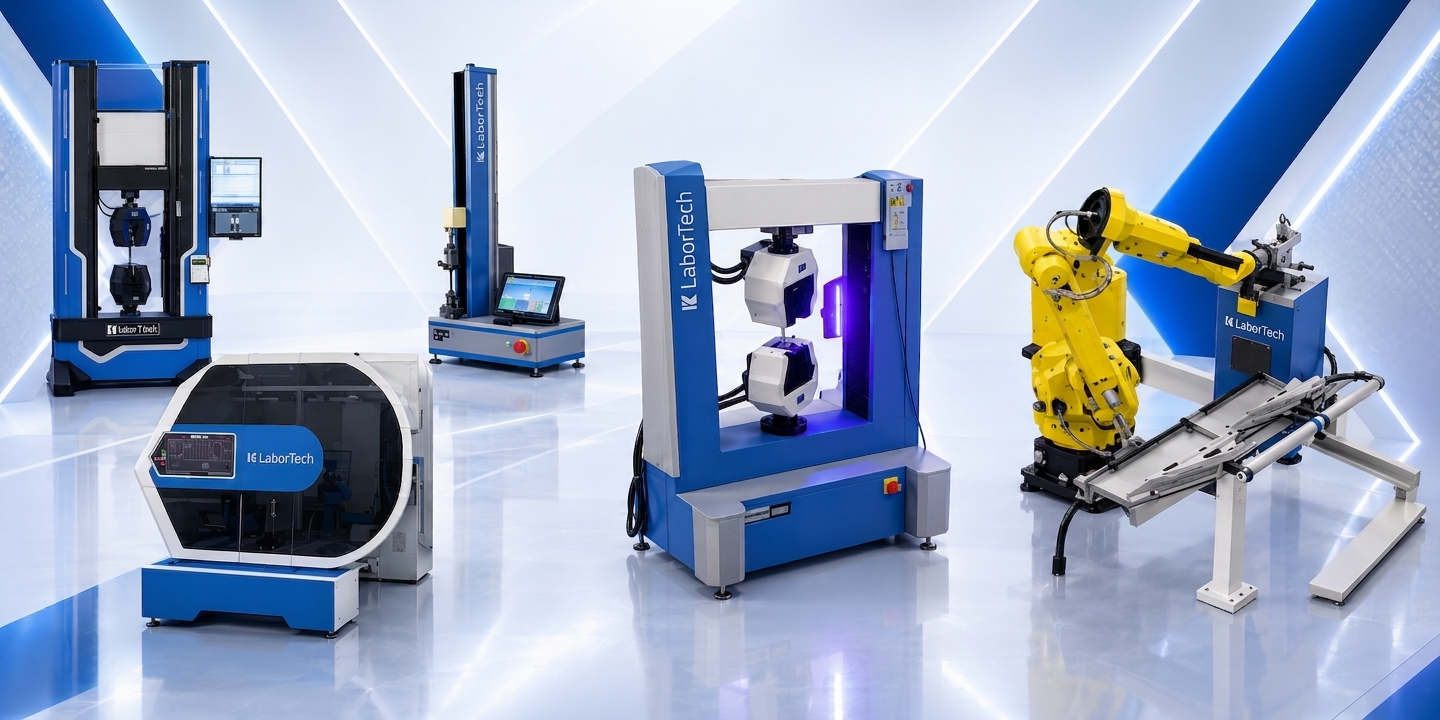
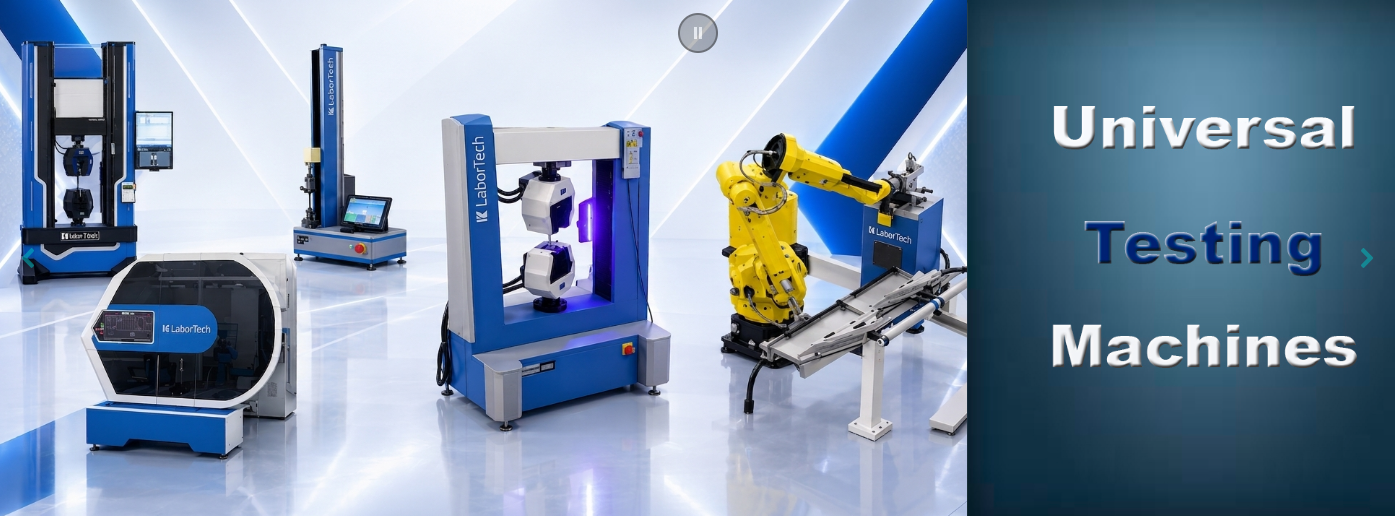
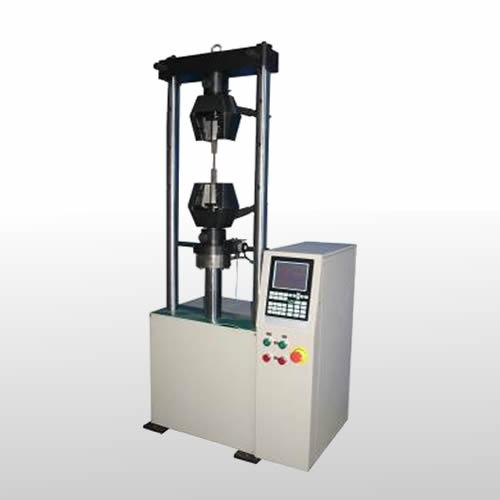
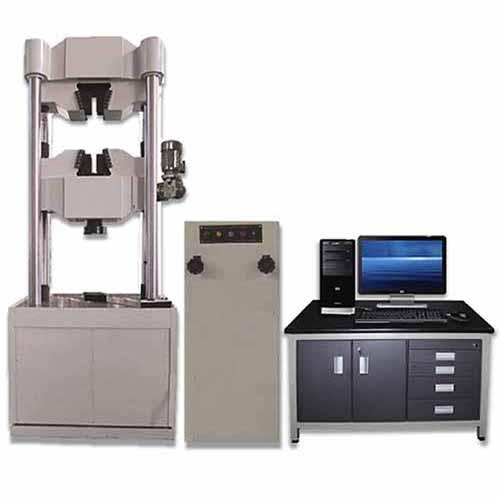
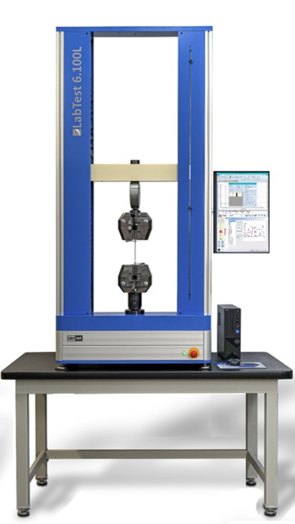
The PTS line of hydraulic universal tensile testing machines includes standard features and accessories that many other manufacturers offer only as optional—or may not offer at all.
In addition to the standard hydraulic tensile testing machines, PTS introduces its innovative line of low-capacity hydraulic universal testing machines (HLC Series).
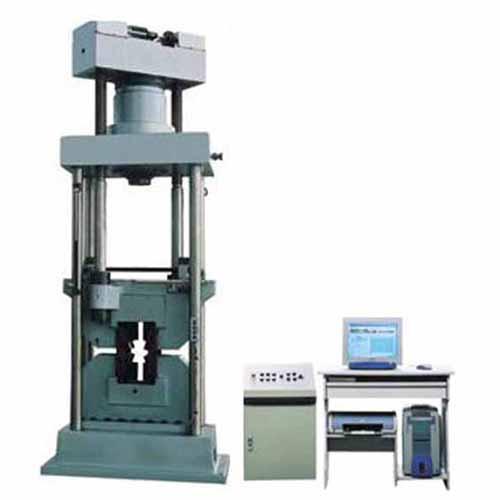
The HT Series is specifically designed for very high-capacity applications, with capacities of:
1000 kN (225,000 lbs)
2000 kN (450,000 lbs)
The HT design simplifies specimen loading and unloading in tensile tests by positioning the tensile test space in the lower area, thanks to its actuator configuration.
The fastest and most precise non-contact interferometry-based measurement system in the world.
.
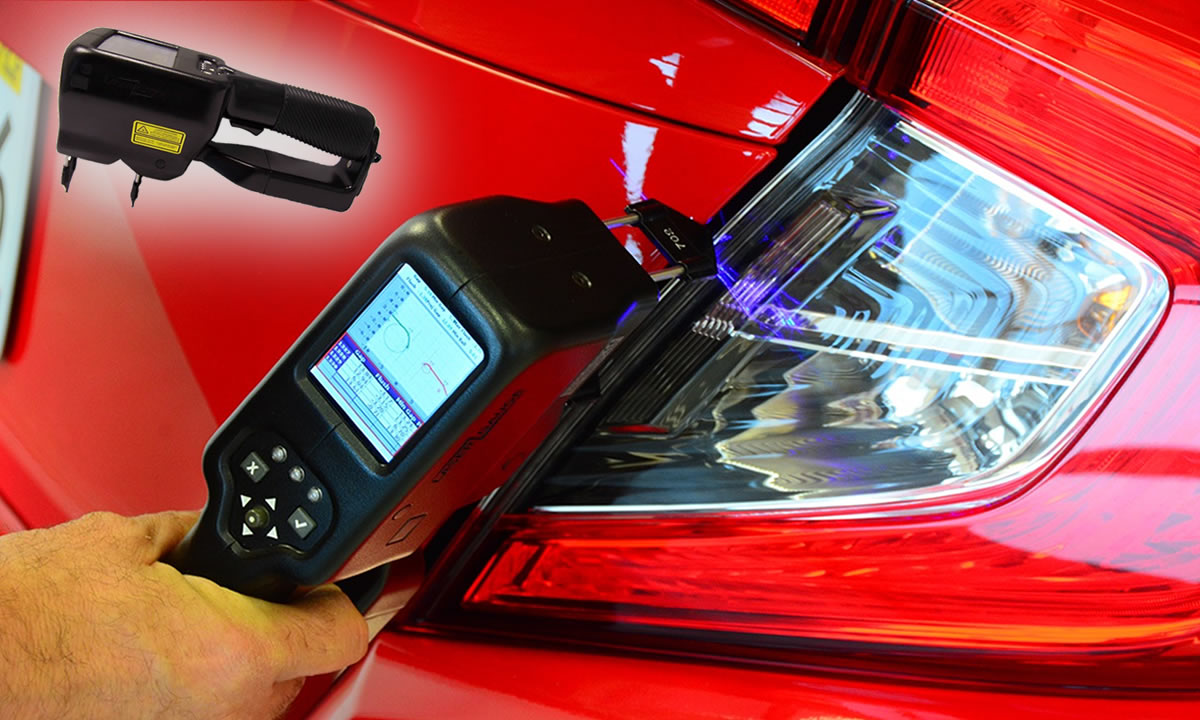
Dynamic 9D LADAR is an innovative technology that represents the fastest and most accurate non-contact measurement system in the world.
.
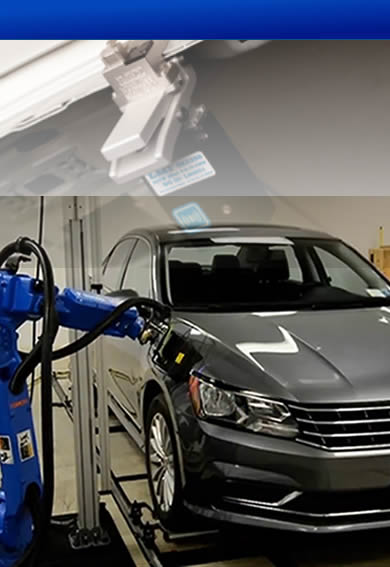
Its fast and precise real-time 9D LADAR data acquisition is designed to revolutionize automated in-line production measurements and conventional laser radar systems that require large sample averaging to achieve reasonable accuracy, effectively reducing data acquisition rates.
....
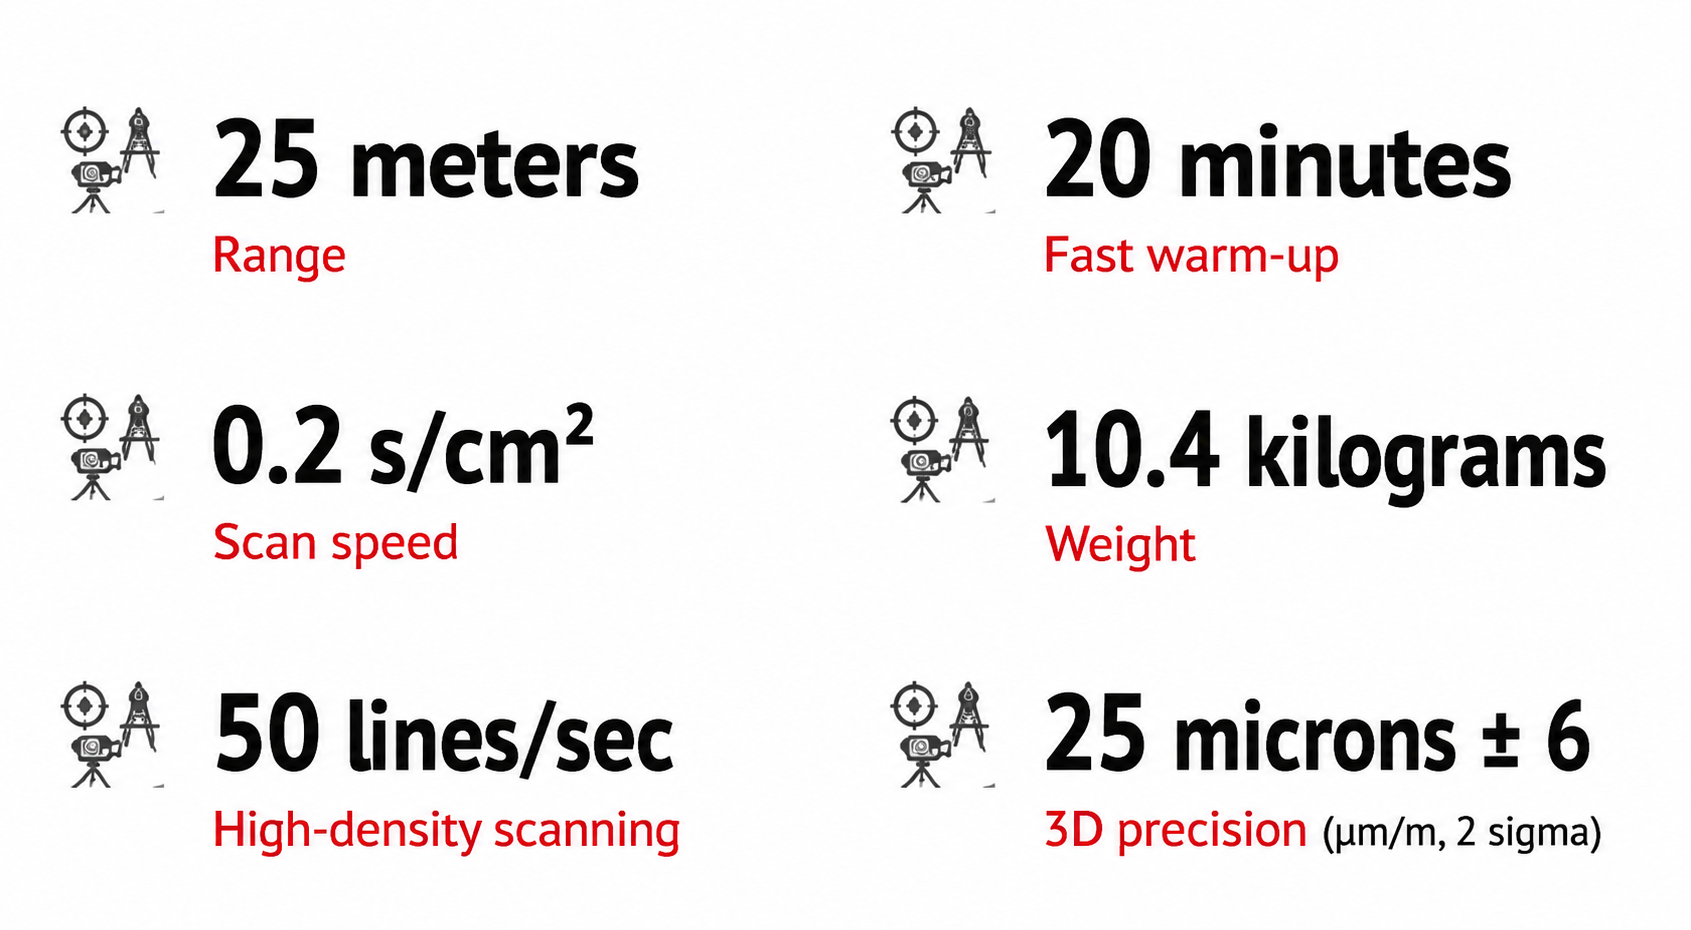
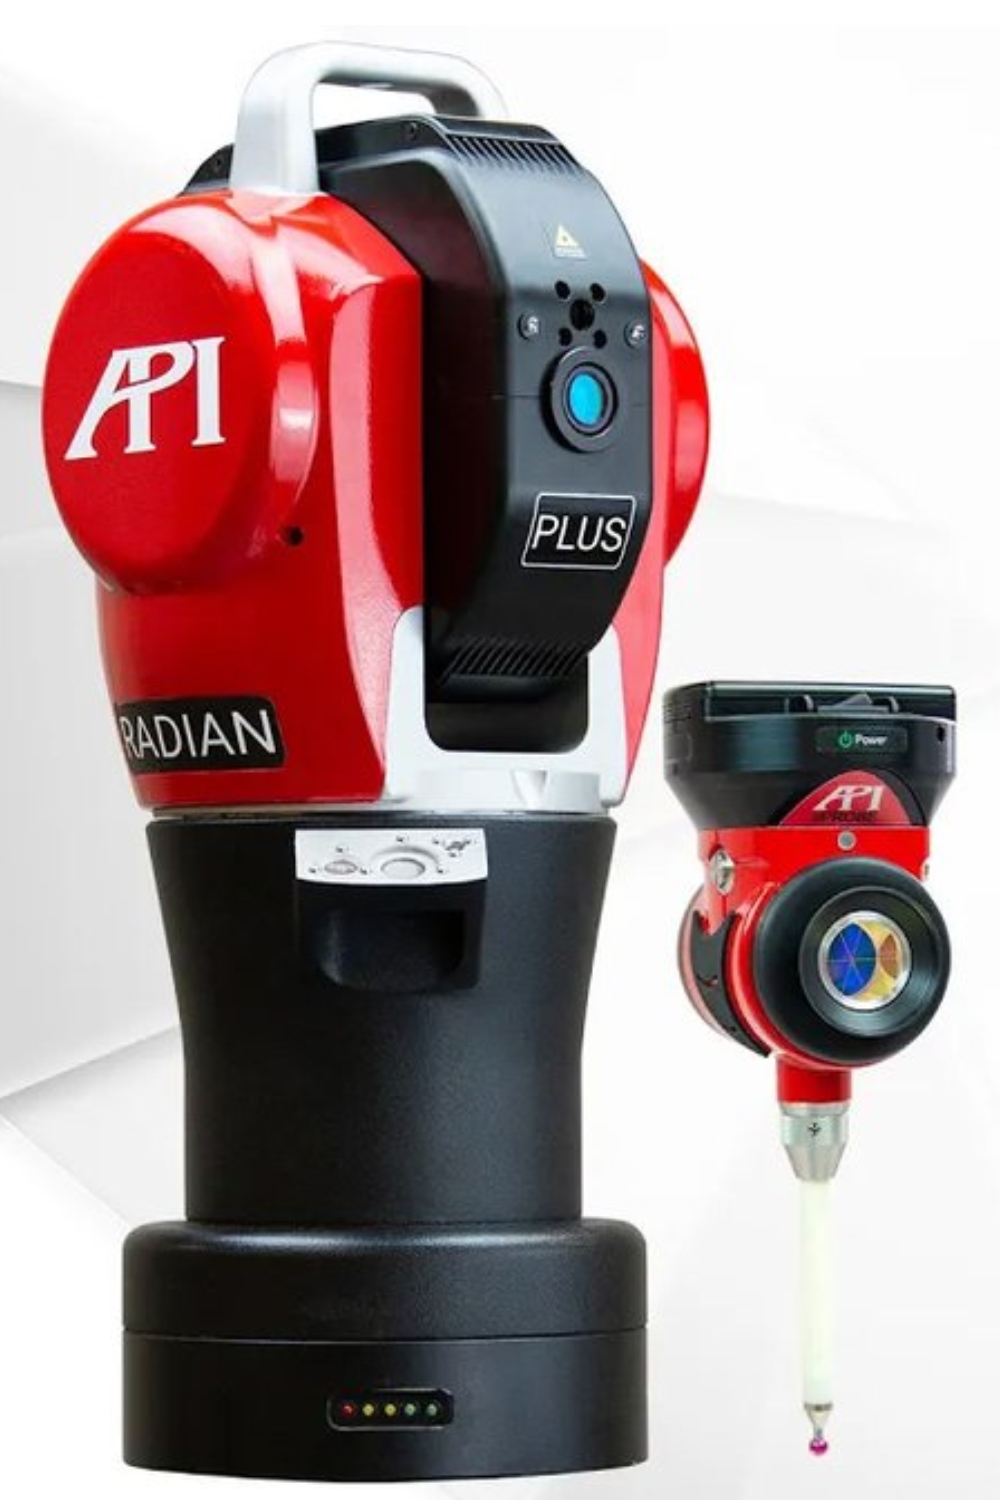
⇒ Designed for Durability API’s compact and rigid UNIBODY tracker design allows for shaft-mounted motors, encoders, and laser systems. The UNIBODY shaft-mounted laser innovation minimizes Abbe offset errors while also housing the laser source, optics, camera, and main electronic components of the tracker head at the center of the body.
⇒ Fast and Efficient Warm-Up Time
The UNIBODY design and centralization of all heat sources allow rapid heat distribution throughout the body during warm-up or drastic ambient temperature changes, ensuring the tracker maintains stable thermal balance during operation. This results in shorter warm-up time and superior measurement stability.
⇒ Advanced Technology 9D LADAR is an innovative technology designed to revolutionize automated production measurement. The patent-pending 9D LADAR is the fastest and most precise non-contact interferometry-based measurement system, incorporating Optical Frequency Chirp Interferometry (OFCI) technology.
.
⇒ Laser Detection and Ranging 9D LADAR captures surface geometry and dimensional data for all manufacturing industries, including but not limited to: automotive, aerospace, shipbuilding, energy, transportation, machine tools, robotics, and construction.
The fastest, most precise non-contact interferometry measurement system in the world
Features:
Applications::
The Dynamic 9D LADAR undergoes rigorous testing and certification beyond the B-89 industry standard
Optical CMM: from small to large volume, easy to set up, fast and accurate
On-site CNC machine inspection
In-line inspection and dimensional control for aerospace, automotive, wind energy, and similar industries
¿que es dynamic ladar 9D? Dynamic 9D LADAR es un sistema de metrología óptica automatizada y sin contacto de la empresa Automated Precision, Inc. (API), diseñado para capturar datos de geometría dimensional y superficial de manera rápida y precisa. El término LADAR se refiere a la detección y medición por láser (Laser Detection And Ranging), y es una tecnología avanzada de medición dimensional.Está diseñado para revolucionar las mediciones de producción automatizadas en sectores como la industria automotriz.
Captura de datos 9D: Además de las tres dimensiones espaciales (3D), el sistema integra datos de geometría superficial, lo que resulta en una medición "9D" más completa.
En esumen: El Dynamic 9D LADAR es un sistema industrial de metrología que utiliza una forma avanzada de medición de distancias por láser, combinando la detección láser con la interferometría para capturar datos de geometría superficial y dimensional con una precisión y rapidez excepcionales. La medición de distancias por láser es una tecnología fundamental que opera bajo el principio del tiempo de vuelo y se aplica en una amplia variedad de dispositivos, desde telémetros sencillos, Sensores de distancia láser hasta avanzados sistemas LiDAR y el propio Dynamic 9D LADAR.
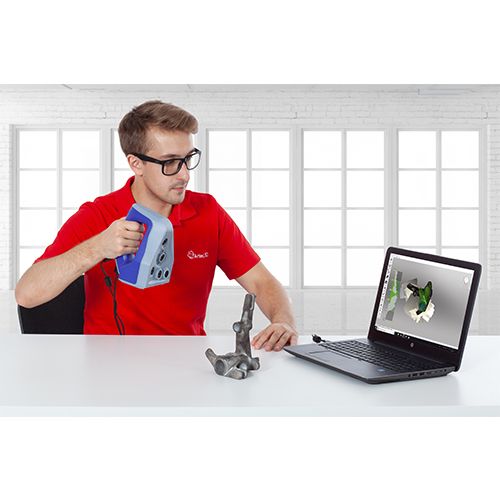
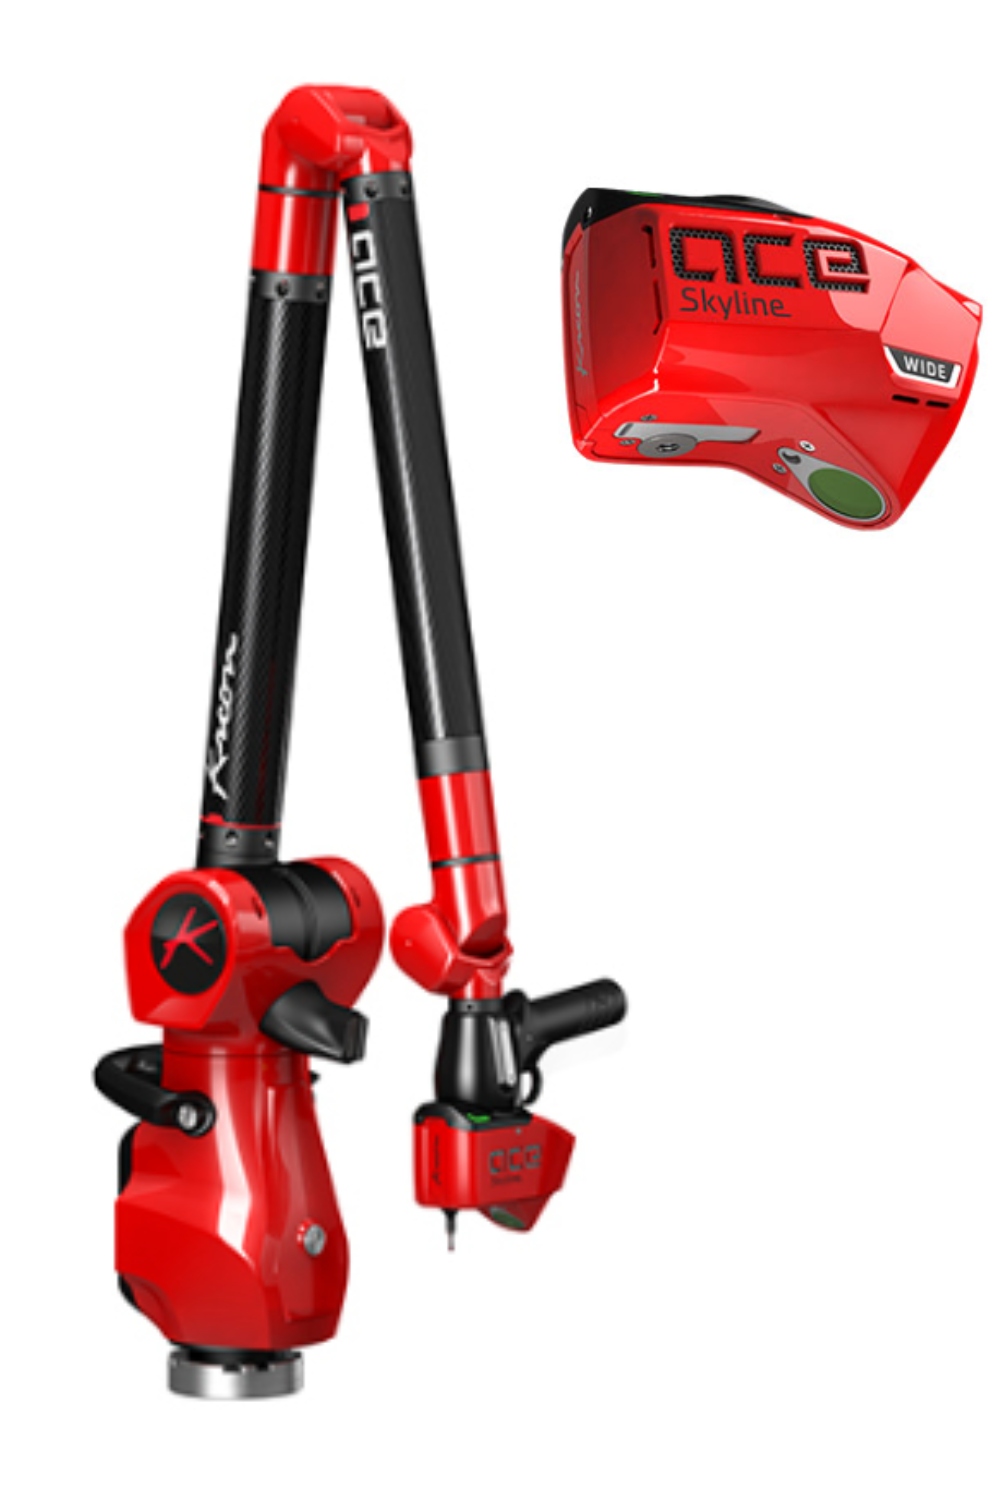
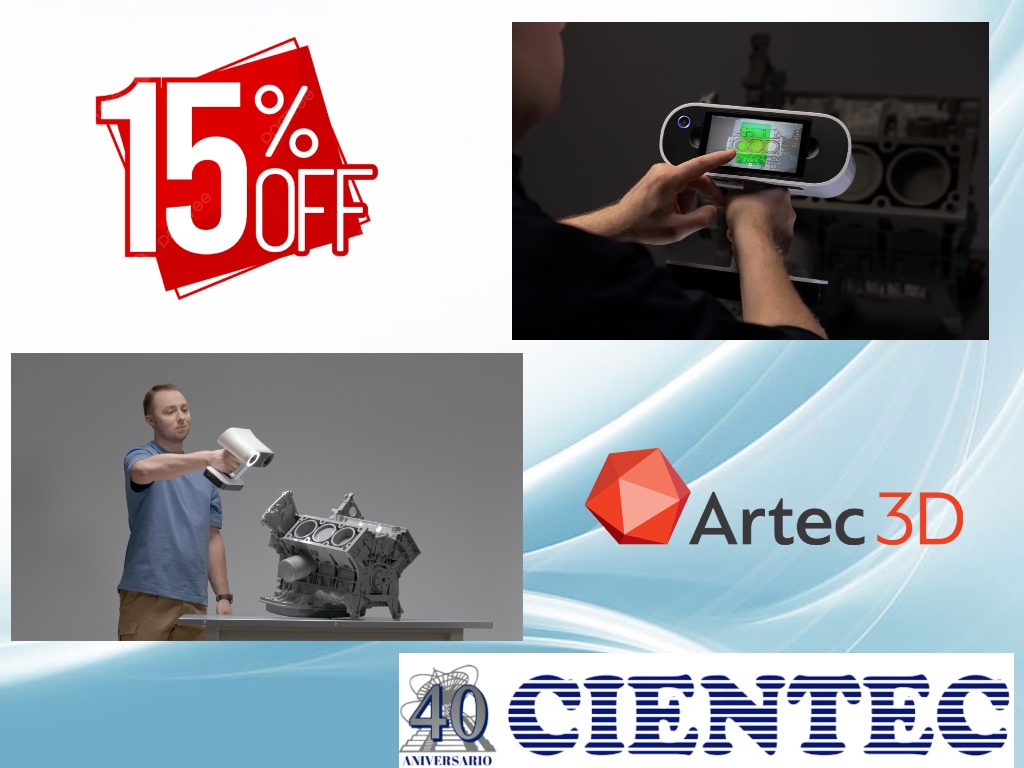
Since its beginnings more than a decade ago, Artec 3D has rapidly become a global leader in handheld 3D scanners across key industries such as industrial design & manufacturing, healthcare, science & education, and art & design.
.
Providing the most innovative 3D technology to major clients in these fields, ARTEC introduces the latest in handheld scanning solutions.
.
Its innovative technology not only allows portable scanning, but also enables scanning without the need for markers (or targets).
In addition, it is completely portable, as it can operate on battery power.
The Space Spider, a new and improved instrument for CAD users and engineers, is perfect for capturing small objects or intricate details of large objects with high accuracy and brilliant colors...
The first 3D scanner to offer onboard automatic processing, Artec Leo delivers the most intuitive workflow, making 3D scanning as easy as taking a video. As you scan your object, watch the 3D replica being built in real time on Leo’s touchscreen display. Rotate the 3D model, check whether all areas have been captured, and complete any parts you may have missed...
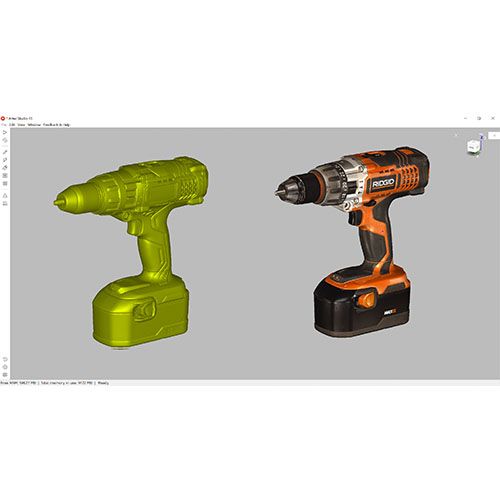
Industry-acclaimed software for professional 3D scanning and processing designed for use with Artec 3D scanners. Utilize all the advanced features of Artec Studio for exclusive 3D scanning and data processing with Artec scanners...
¿que es escáner 3D portátil? Un escáner 3D portátil es una herramienta tecnológica que utiliza tecnologías ópticas o láser para capturar de forma rápida y precisa la forma, el tamaño y la textura de objetos del mundo real, creando un modelo digital tridimensional de alta precisión. Estos dispositivos son versátiles y fáciles de transportar, lo que permite a profesionales como ingenieros, diseñadores y artistas digitalizar objetos y entornos directamente en el lugar de trabajo.
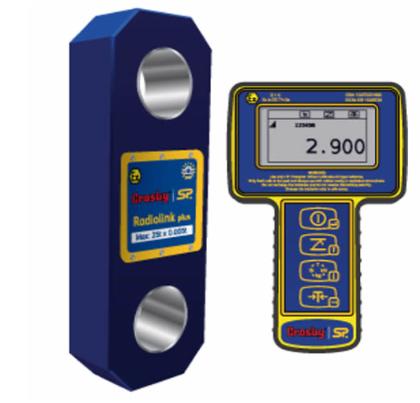
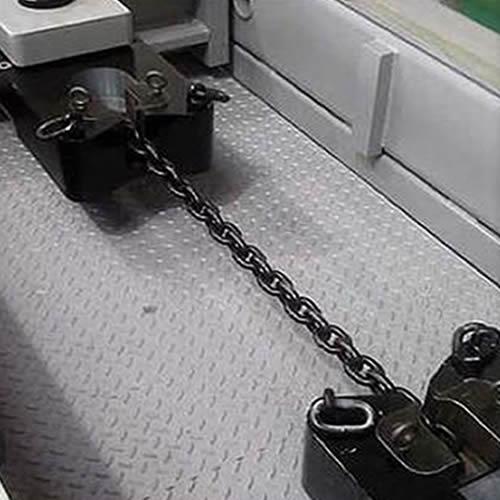
These machines are designed according to customer requirements, specifically for simple load testing, destructive testing, cyclic testing, and long-duration load tests on all types of materials (optional gripping fixtures available).
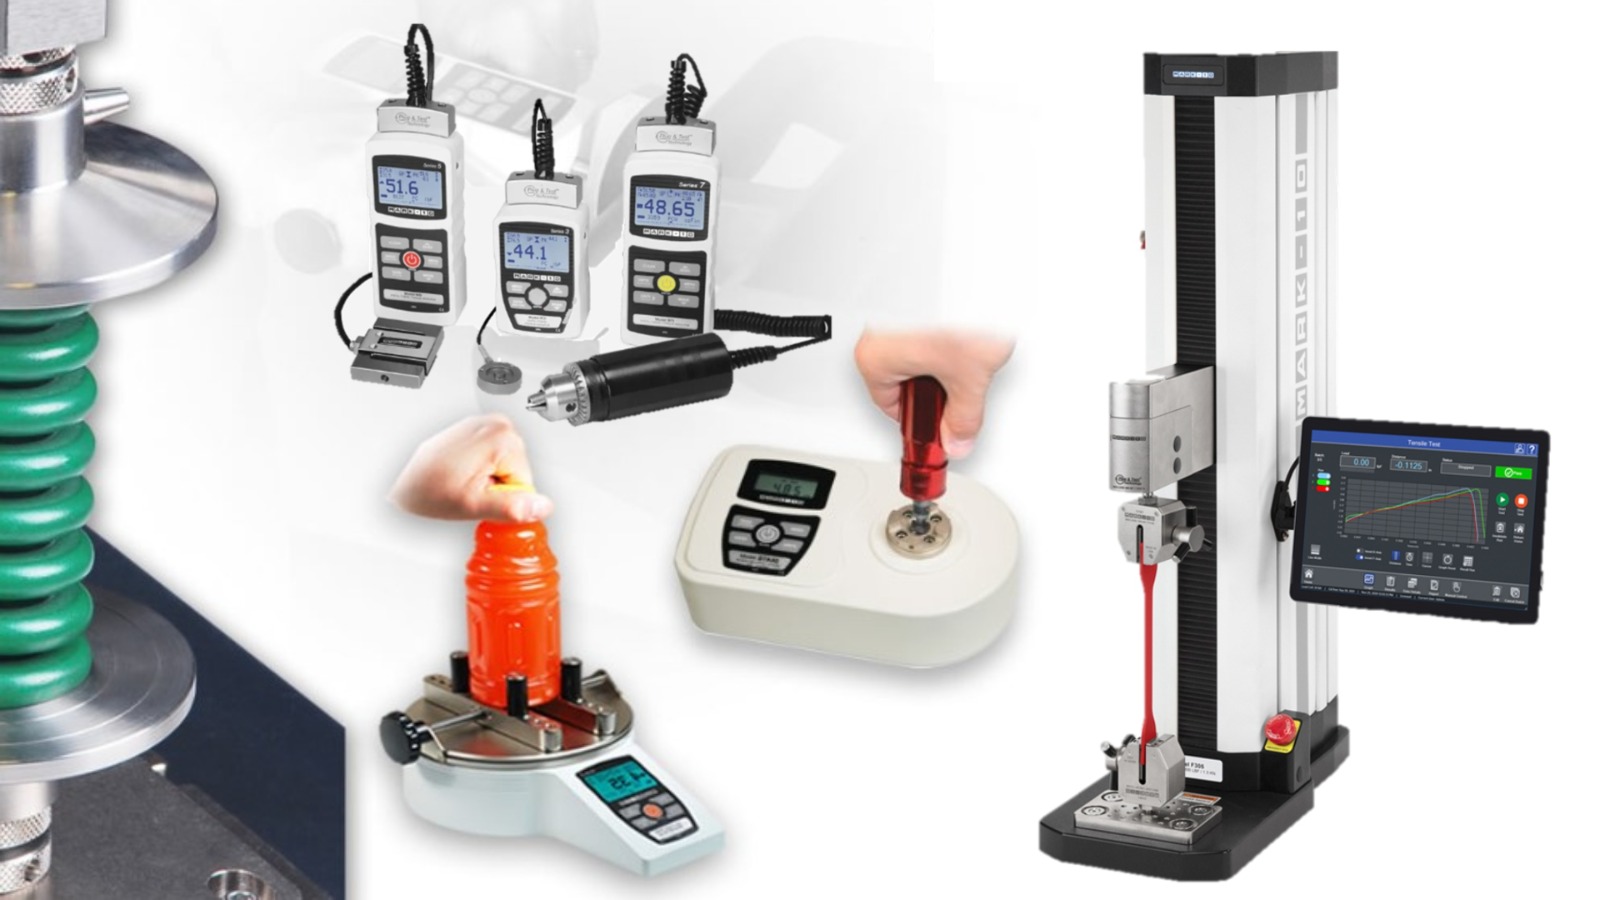
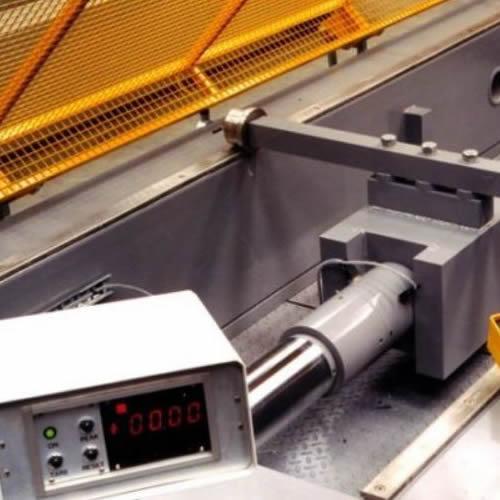
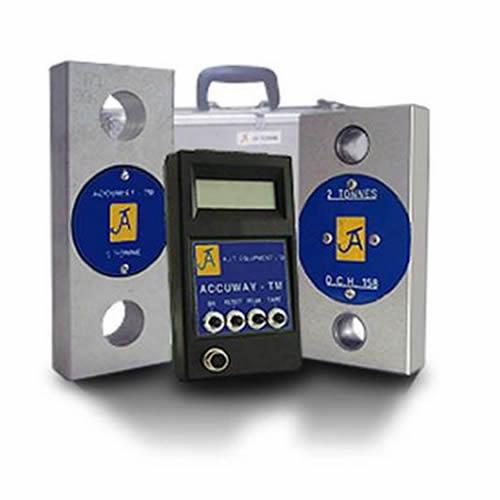
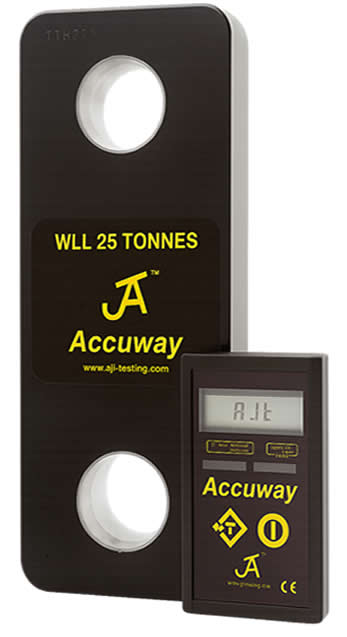
Accuwacy™ with manual readouts. Handheld indicators made from lightweight aerospace alloy. Available in hermetically sealed versions for use in humid environments.
Units include a 5-meter cable connected to a 4-digit, 15 mm LCD display. Features include tare, peak hold, and reset functions.
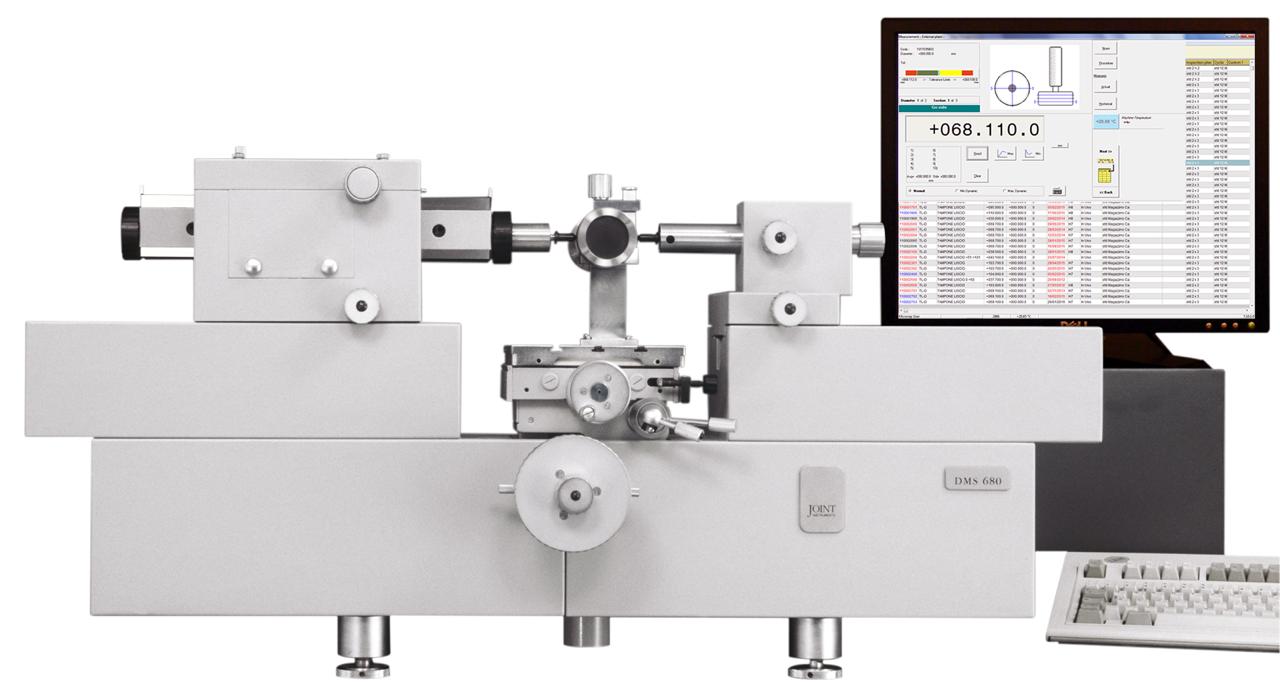
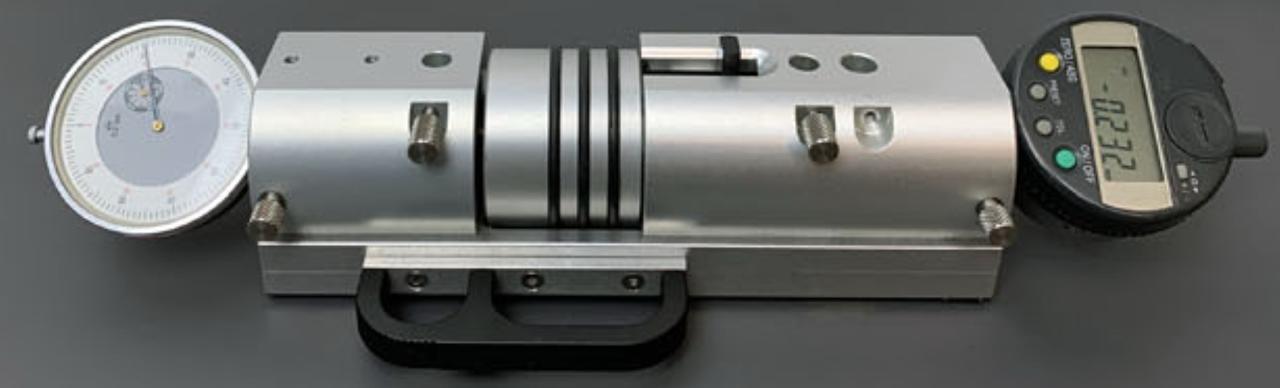
The inspection of instruments and gauges is an important factor for the accreditation of quality systems according to ISO 9001, IATF 16949, and ISO 17025. Our product range is capable of inspecting solid (hard) gauges such as plain plug gauges, thread plug gauges, plain and threaded ring gauges, pipe thread gauges, snap gauges, indicators, electronic probes, lever-type indicators, micrometers, bore gauges, as well as temperature, humidity, and angles.
For the inspection of hard solid gauges, reference gauges, master gauges, and different gauges including plug gauges, ring gauges, thread plug gauges, thread ring gauges, gauge blocks, snap gauges, pipe thread gauges, spline gauges, external micrometers, internal micrometers, dial indicators, and electronic probes...
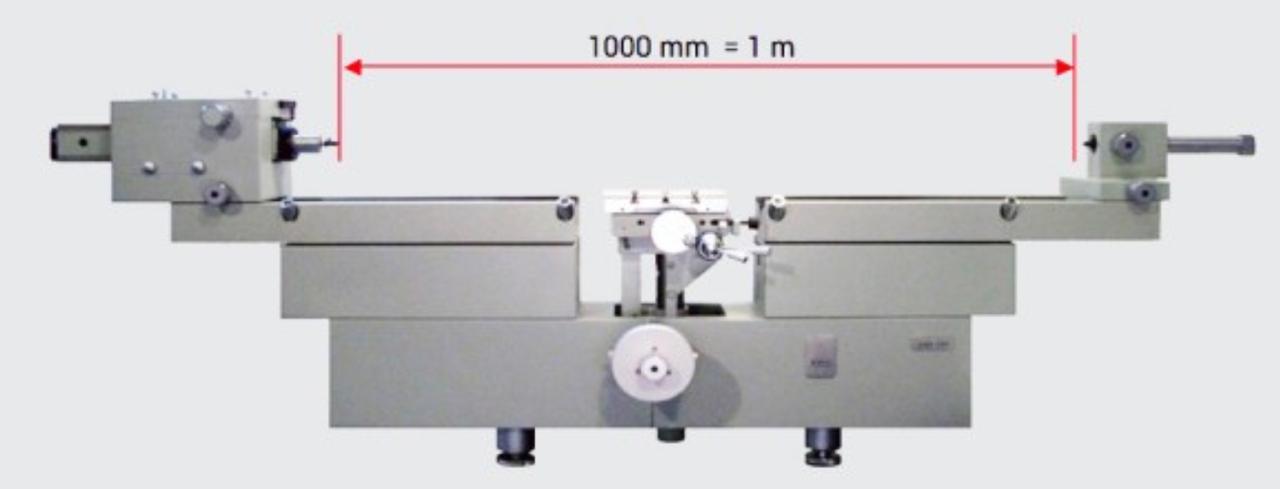
Long gauge block and large micrometer inspection. Inspection of plain plug gauges and plain ring gauges. Thread plug gauges, thread ring gauges, and pipe thread gauges. Internal and external spline gauges. Inspection of dial indicators, lever-type indicators, micrometers, and bore gauges. Purchase DMS 1000 from MRM Metrology and CAL DMS 1000 for calibration service inquiries...
Dial indicators or digital indicators can be inspected on-site by comparison with a certified master gauge. Complete and detailed inspection procedures available upon request...
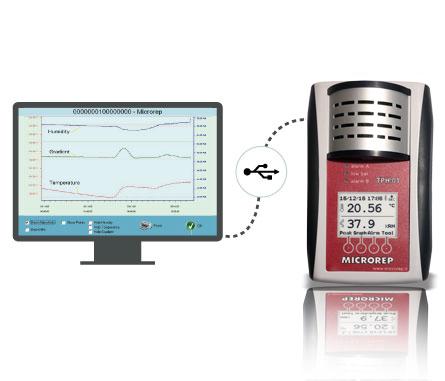
The TPH.01 unit is capable of measuring and monitoring the temperature and humidity of the calibration room, as well as any other mission-critical environment, as required by accreditation standards...
.
..
¿Qué es Un instrumento de medición para laboratorios de calibración? Es un equipo diseñado para comparar magnitudes físicas (como presión, temperatura o longitud) con un patrón de referencia conocido y trazable, con el fin de determinar y documentar su exactitud. Estos instrumentos son cruciales para garantizar que otros instrumentos (o incluso el mismo instrumento después de un periodo de uso) proporcionen resultados fiables y precisos, y se utilizan para certificar la calidad en diversos campos.

 +52 33 3817 0140 | +52 33 3817 8122

















 HT Series – Hydraulic Universal Testing Machines
 (Agrandar)











 ¡Welcome!
  WhatsApp,
  leave us a message on the fixed
  Chat icon.


