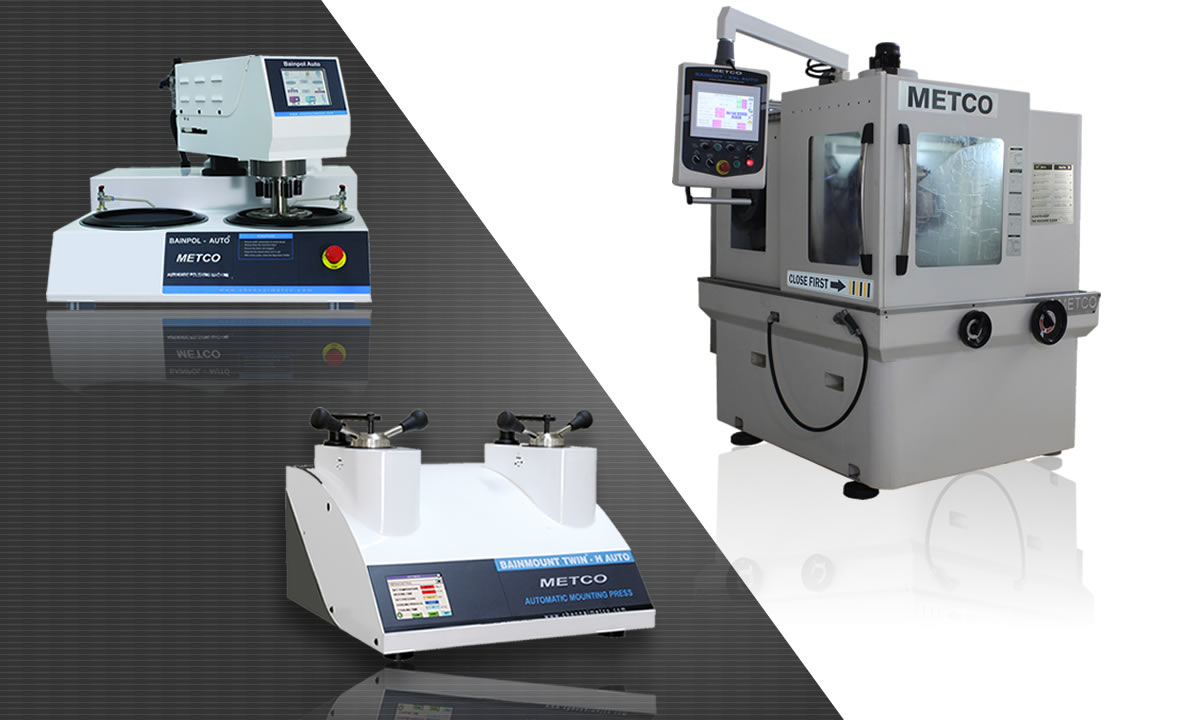
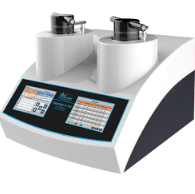
The TERAPRESS TP-7700 is a programmable dual-cylinder electro-hydraulic automated mounting press (Part No. TP-7700), featuring a solid, user-friendly, and robust design. With electro-hydraulic force and heating up to 200°C, molding is highly efficient.
Features:
Dual and independent molding cylinders
1400-watt heaters
Easy hydraulic force control
Interchangeable molds from 1.25 inches to 2 inches
Multiple cooling modes (by temperature, set time, or manual)
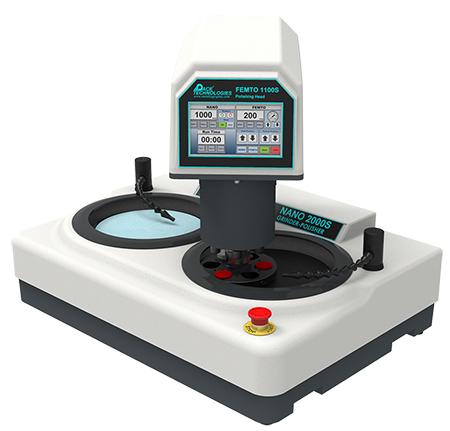
The FEMTO 1100 features variable speed (0–200 rpm), pneumatically adjustable, with an individual piston system for polishing 1 to 6 samples independently...
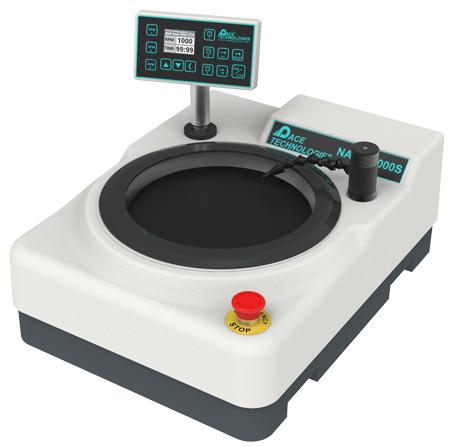
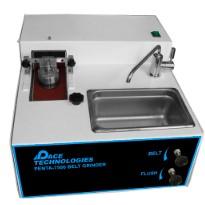
The PENTA-7500 belt grinder offers the ability to quickly flatten a specimen or grind it to the desired area of interest...
.
.
.
..
Las pulidoras y esmeriladoras son herramientas eléctricas esenciales para trabajar metales, madera y piedra, diferenciándose principalmente por su velocidad y uso. Las esmeriladoras operan a alta velocidad para desbastar, cortar y afilar, mientras que las pulidoras utilizan bajas revoluciones controladas para dar acabados, brillar y pulir o sea alisar, abrillantar y corregir imperfecciones en superficies
The FEMTO 1100 is an automatic single-sample polishing head (Part No. FEMTO-1100) designed for use with NANO-1000T or NANO-2000T polishers. It features variable speed (0–200 rpm), pneumatically adjustable, with an individual piston system that allows polishing of 1 to 6 samples independently.
Features:
Force application: Independent pistons
Head speed: 0–200 rpm (variable)
Samples: 1–6
Force: 1.1 – 13.5 lbs (5 – 60 N)
Compatibility: NANO 1000T and NANO 2000T polishers
Construction: GRP (glass-reinforced plastic)
Electrical specifications: 110V / 220V, 50/60 Hz
Dimensions (W x D x H): 10 x 18 x 22 inches (254 x 457 x 560 mm)
Las pulidoras y esmeriladoras son herramientas eléctricas esenciales para trabajar metales, madera y piedra, diferenciándose principalmente por su velocidad y uso. Las esmeriladoras operan a alta velocidad para desbastar, cortar y afilar, mientras que las pulidoras utilizan bajas revoluciones controladas para dar acabados, brillar y pulir o sea alisar, abrillantar y corregir imperfecciones en superficies.
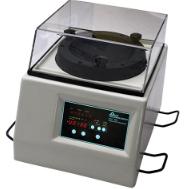
The GIGA-0900 Metallographic Vibratory Polisher is a 9-inch unit designed for both timed and continuous polishing. It is engineered to prepare even the most difficult-to-polish materials with a very gentle polishing action, making it especially suitable for EBSD (Electron Backscatter Diffraction) sample preparation.
Polishing is performed by adjusting the default frequency to initiate sample vibration, then modifying the voltage to control rotation speed. The GIGA-0900 features an interchangeable polishing sample holder and a variety of weights (sold separately), along with an FRP cover, a durable cast aluminum base, an acrylic lid, and a long-lasting plastic bowl. It includes a built-in transformer for operation at either 110V or 220V (Ref. GIGA-0900).
Features:
Polishing bowl size: 9-inch diameter
Drive mechanism: Horizontal frequency control with variable voltage speed control
Construction: Cast aluminum base, GRP (glass-reinforced plastic) cover, and acrylic lid
Electrical specifications: 110V or 220V, 50/60 Hz
Frequency range: 1–240 Hz
Variable voltage (speed control): 1–200 volts
Dimensions (W x D x H): 22 x 20 x 17 inches (560 x 508 x 432 mm)
Las pulidoras y esmeriladoras son herramientas eléctricas esenciales para trabajar metales, madera y piedra, diferenciándose principalmente por su velocidad y uso. Las esmeriladoras operan a alta velocidad para desbastar, cortar y afilar, mientras que las pulidoras utilizan bajas revoluciones controladas para dar acabados, brillar y pulir o sea alisar, abrillantar y corregir imperfecciones en superficies.
Las pulidoras y esmeriladoras son herramientas eléctricas esenciales para trabajar metales, madera y piedra, diferenciándose principalmente por su velocidad y uso. Las esmeriladoras operan a alta velocidad para desbastar, cortar y afilar, mientras que las pulidoras utilizan bajas revoluciones controladas para dar acabados, brillar y pulir o sea alisar, abrillantar y corregir imperfecciones en superficies.

 +52 33 3817 0140 | +52 33 3817 8122





















 (Agrandar)












 ¡Welcome!
  WhatsApp,
  leave us a message on the fixed
  Chat icon.


