+52 33 3817 0140 | +52 33 3817 8122

Return to Hardness Testers and Accessories ← Hardness Testers - Physical Test Solutions← Brinell Hardness Testers←
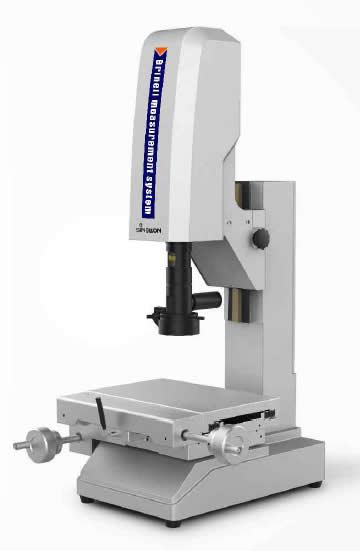
QB-500 High Precision Brinell Optical Measuring System
......
 .
.
The high-precision Brinell optical measurement system QB-500 is mainly used to verify the accuracy of hardness blocks for manufacturers and calibration laboratories. It is also suitable for measuring Brinell indentations on test samples.
Features:
- Equipped with telecentric zoom lenses, enabling accurate measurement of Brinell indentations on both mirror-finish and rough surfaces
- High-precision microscope stage with a travel range of 100 × 50 mm, supporting sample weights of up to 15 kg
- Non-contact optical measurement with laser guidance for easy and precise indentation positioning
- Performs automatic measurements using BrinScan V2.0 software
 (Agrandar)
¿What is High-Precision Brinell Optical Measurement, What is it Used For, and What Are Its Advantages?
Brinell optical measurement is a reliable method used to determine the true hardness of a material. It consists of pressing a hard metal ball (spherical indenter) into the surface of the material and then measuring the diameter of the indentation it leaves.
Thanks to this technique, a more accurate and representative hardness value is obtained, especially for materials that are difficult to evaluate using other methods.
This method is widely used in:
- Verification of hardness reference blocks
- Testing of coarse-grained or irregular-structure materials
- Analysis of coatings such as galvanized, anodized, and other surface treatments
Main Purposes
🔹 Hardness determination
Calculates the Brinell hardness value (HB) based on the indentation size, allowing evaluation of a material’s resistance to penetration.
🔹 Quality control
Ensures that metallic materials and products meet established standards and specifications.
🔹 Material analysis
Ideal for coarse-grained, heterogeneous materials or those with surface treatments, where other hardness methods may be less reliable.
🔹 Equipment calibration
Brinell optical systems enable precise calibration of hardness blocks, ensuring the reliability of testing equipment.
Advantages of High-Precision Brinell Optical Measurement
✅ More representative results
The larger indentation better reflects the overall properties of the material.
✅ Lower sensitivity to imperfections
Less affected by scratches or surface irregularities, resulting in more accurate measurements.
✅ Advanced automation
Modern systems can automatically detect indentation edges and calculate hardness, even if the full indentation is not completely visible within the field of view.



 You can chat directly with us using our live chat feature.